


One Wall, Three Concepts: How a Wine Wall Actually Gets Designed

A wine wall has to do two contradictory things at once, and most of them only manage one.
It has to work. Bottles held at the right angle, glasses where a hand already expects them, a refrigerator drawer that opens without catching a stool, a countertop deep enough to actually pour on. And it has to perform — because a wine wall is almost always the thing a guest looks at first when they walk into the room, and it is never, ever in a room where it can hide.
That order matters, and it is the whole of how we design: function first, then beauty. Not because beauty is secondary — it's the reason anyone builds one of these — but because a beautiful wall that doesn't work stops being beautiful within a month. You feel the countertop that's too shallow every single time you use it. Function is what lets beauty survive contact with a real household.
The mistake is to treat all of that as one problem with one answer. It isn't. It's one problem with several defensible answers, and the client is the only person who can tell you which one is right — because the question underneath the design is not what should this look like, it's how do you actually live in this room.
So we don't present one. On a recent Colorado project, we took a single elevation and designed it three complete ways.
What never changed
All three concepts share the same footprint and the same bones. That is the point of the exercise: hold the architecture still, solve the function once, and let the client react only to the part that is genuinely a preference.
The constant in all three:
A backlit stone panel running the full height of the center bay — translucent stone lit from behind, so the veining reads as light rather than pattern. This is the piece that does the emotional work, and it is on in every concept.
A label-forward wine rack mounted directly to that lit panel, bottles staggered so each label is readable head-on and each bottle is backlit by the stone behind it.
Two illuminated display towers in slim black frames flanking the center bay, LED-lit shelf by shelf, sized for stemware and decanters.
A walnut base run with flat-slab doors, deep drawers and a stone countertop — the working surface, the storage, and the visual weight that keeps the lit elements from floating.
Undercounter refrigeration at both ends — glass-door wine columns on one side, beverage centers on the other. This is where the collection actually lives at temperature.
Everything above the countertop, on the outer thirds of the wall, is the variable. That's the decision we handed to the client.
Concept 01 — Open

Floating shelves on both outer bays, carried across full-height backlit stone. Nothing has a door. Glassware, decanters, a few books, the bottles you're actually drinking this month — all of it out, all of it lit from behind.
This is the concept for the household that entertains often and doesn't want a cabinet between them and a glass. It's also the most demanding to live with: open shelving is a standing invitation to be tidy. When it's right, it reads like a bar in a good hotel. When it's neglected, it reads like a shelf.
Specify it when
The client entertains regularly, has objects worth showing, and genuinely enjoys arranging them. Also the strongest choice when the room is tight — no door swings, no visual bulk, and the backlit stone stays fully exposed.
Concept 02 — Concealed

Closed walnut uppers on both outer bays, matched to the base run in the same flat-slab door. The backlit stone drops to a backsplash band between counter and cabinet, so the glow becomes a horizontal line instead of a full-height field. The center bay and the two display towers stay exactly as they are.
This is the quietest of the three and, for a lot of clients, the most honest. Everyday storage disappears — the mismatched glasses, the boxes, the things a bar accumulates. What stays visible is only what was chosen to be visible: the bottles on the lit rack, the stemware in the towers.
Specify it when
The wine wall sits in a sightline from a kitchen, dining room or main living space where visual calm matters more than access. Also the right answer when the household is honest about not wanting to style a shelf every week.
Concept 03 — On Display
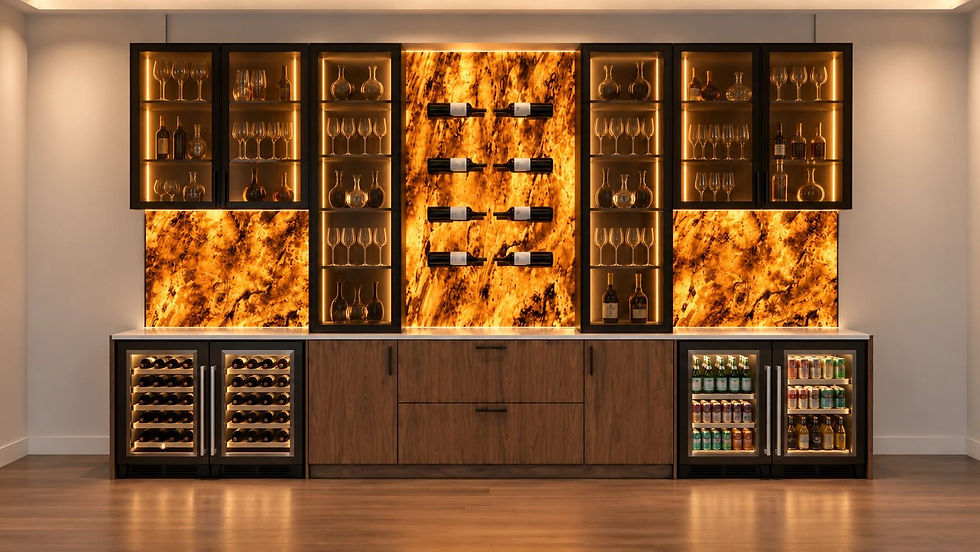
Glass-front cabinets in slim black frames running the full width above the counter, each one lit internally, each shelf its own small stage. It takes the language of the two center display towers and extends it across the whole elevation.
This is the most architectural of the three and the most involved to build — every cabinet is a lit case, every interior is finished as a visible surface, and there is nowhere to hide a cable. It's also the only concept that solves the tidiness problem and the display problem at the same time: everything is on show, but behind glass, which changes how a room reads and how often it needs attention.
Specify it when
The collection — bottles, stemware, glass, ceramics — is the decoration. This is the concept for the client who wants the wall to be the reason the room exists.
Why three, and not one
Presenting a single concept asks the client to approve or reject. Presenting three asks them to choose — and the difference matters more than it sounds.
A client looking at one design can only tell you what's wrong with it. A client looking at three tells you what they actually want, usually in the first ten seconds, usually before they can explain why. And they tell you in language you can build from: I like the open one but I know I'd never keep it neat. That sentence is worth more than a month of revisions, and you cannot get it from a single rendering.
It also keeps the conversation on design rather than on taste. Because the function is already solved and identical across all three — same reach, same working surface, same refrigeration, same light — the only thing left to react to is how the client wants to live with it. That is a much better question, and it produces a much better wall.
Wine wall or wine cellar?
Worth settling before anything gets drawn, because the two are not the same product and the search terms get used interchangeably.
Wine wall | Wine cellar | |
Where it lives | Inside a room you already use — kitchen, dining, living, basement bar | A dedicated, enclosed, sealed room |
What it's for | Display, service, and short- to mid-term storage | Long-term aging of a collection |
Climate | Room temperature, with cold storage handled by undercounter columns | Fully conditioned — roughly 55°F and 55–70% relative humidity |
Construction | Cabinetry, lighting, electrical, appliance rough-in | Vapor barrier, insulation, cooling unit, sealed insulated door |
Best for | Bottles you'll open within a year or two, and want to look at | Bottles you won't open for a decade |
Most Colorado homes we work in want a wine wall. A handful want both — a wall in the living space for what's in rotation, and a conditioned room elsewhere for what's aging. They serve genuinely different purposes and it's reasonable to have one of each.
The Colorado part
Front Range air is dry. Denver sits at roughly 30–40% relative humidity for much of the year, and drops well below that in winter with the heat running. For a wine wall this matters less than people fear — bottles in rotation for a year or two are fine, and anything long-term should be in a conditioned undercounter column anyway, which manages its own humidity.
It matters more for the millwork. Dry air moves solid wood, and it moves it hardest in the first heating season after install. It's the reason we detail these walls in engineered veneer over stable cores rather than solid slab doors, and the reason a wine wall on an exterior wall gets insulation and a condensation check before anything is fastened to it — the temperature swing across a Colorado exterior wall in February is not trivial.
Questions we get
Does a wine wall need a cooling system?
Not the wall itself. The bottles on a display rack are at room temperature, which is fine for anything you're opening inside a year or two. Long-term storage lives in the undercounter wine columns, which are individually temperature-controlled. If you need to age a real collection at scale, that's a conditioned room, not a wall.
How many bottles does a wine wall hold?
Fewer than you'd think on the display rack and more than you'd think overall. Label-forward racking is deliberately generous with space — it's showing bottles, not packing them. The volume comes from the undercounter columns, which typically carry 40–50 bottles each. Two columns and a display rack put a wall comfortably over a hundred bottles.
What creates the glow behind the bottles?
A translucent stone or engineered panel with an LED light box built behind it. The light source is diffused, not point-source, which is what keeps the veining even instead of hot-spotted. It's the same principle as the backlit ceilings and light boxes we build — the panel isn't lit from the front, it is the light.
Where is it made?
From scratch — in Colorado, or in Italy. Both are real options and they produce genuinely different walls: different door programs, different hardware, different edge details, different character. Which story you want the wall to tell is part of the design conversation, not an afterthought at the end of it.
Can a wine wall go in a basement?
It's one of the best places for one — stable temperature, no direct sunlight, and usually the room where people are already sitting. Basements are the most common location for these in Denver homes.
Start with the wall you have
Every one of these concepts began as a single blank elevation and a conversation about how the room gets used. Bring us the wall — a photo, a plan, a rough dimension — and we'll show you what it can be more than one way.
B Design
777 Santa Fe Drive, Denver, CO 80204


Comments